
Inscription par:  CREA / Listed By: Lucas Warkentin, Coldwell Banker Executives Realty White Rock
 CREA / Listed By: Lucas Warkentin, Coldwell Banker Executives Realty White Rock
8233 208B Street Street A520 Langley, BC V2Y 4M7
En vigueur (10 Jours)
414 900 $ (CAD)
HORAIRES DES PORTES OUVERTES
-
OUVERTESSam, Nov 71:00 pm - 4:00 pm
-
OUVERTESSam, Nov 71:00 pm - 4:00 pm
-
OUVERTESDim, Nov 81:00 pm - 4:00 pm
-
OUVERTESDim, Nov 81:00 pm - 4:00 pm
plus d’infos
plus d’infos
Description
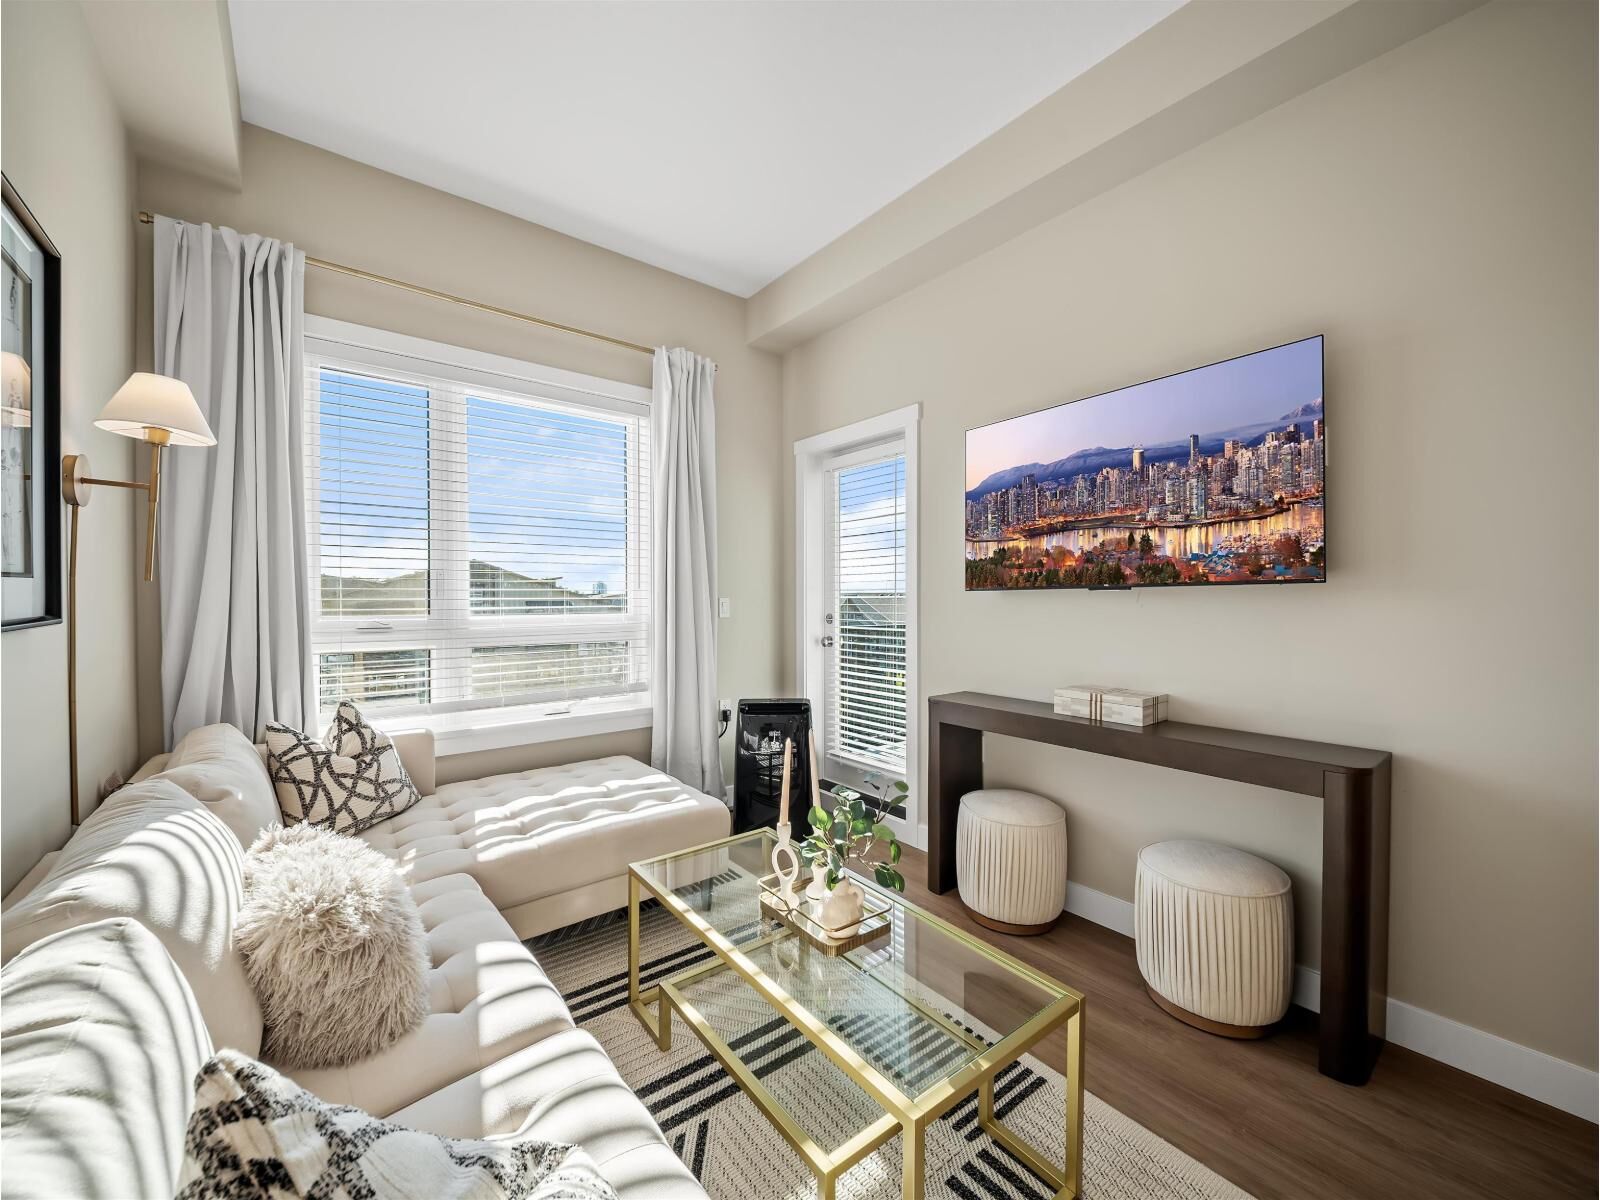
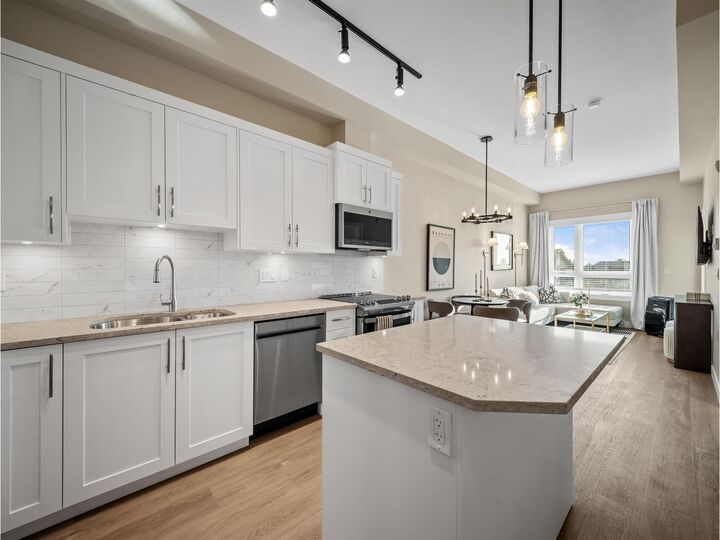
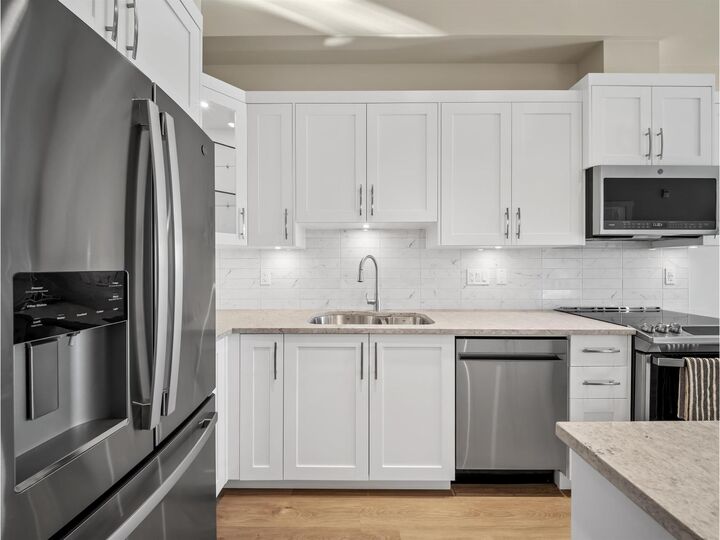
Welcome to Walnut Park by Quadra Homes, located in the heart of Willoughby, Langley. This stylish one bed condo offers contemporary finishes and thoughtful design, featuring 9-foot ceilings, air conditioning, stainless steel appliances, and sleek quartz countertops. Enjoy fantastic building amenities, including a fully equipped gym and a rooftop patio-perfect for relaxing or entertaining. Complete with one parking stall and a large storage locker, this home offers both comfort and convenience. Ideally situated close to shopping, restaurants, parks, and everyday essentials, Walnut Park is an excellent opportunity for first-time buyers, investors, or anyone looking to enjoy a modern, low-maintenance lifestyle in one of Langley's growing communities. OPEN HOUSE Saturday/Sunday from 1pm-4pm. (id:41440)
MLS®:
R3177133
R3177133
Les impôts
$1,765(2026)
$1,765(2026)
Catégorie
Condo
Condo
Année de Construction
2026
2026
Style
Other
Other
Ville
Metro Vancouver
Metro Vancouver
Listed By
Lucas Warkentin, Coldwell Banker Executives Realty White Rock
Source
CREA
Dernière vérification Nov 2 2026 à 7:35 AM GMT+0000
CREA
Dernière vérification Nov 2 2026 à 7:35 AM GMT+0000
Détails sur les salles de bains
- Salle de bains: 1
Caractéristiques Intérieures
- Washer
- Refrigerator
- Dishwasher
- Microwave
- Stove
- Dryer
- Alarm System - Roughed In
Chauffage et refroidissement
- Baseboard Heaters
- Electric
- Air Conditioned
Informations sur les sous-sols
- Unknown
- None
Informations sur le condo
- Frais: $224/Monthly
Informations sur les services publics
- Sewer: Septic Tank, Sanitary Sewer
Stationnement
- Total: 1
- Underground
- Visitor Parking
Étages
- 6
Surface Habitable
- 567 pi. ca.
Lieu
Disclaimer: The trademarks REALTOR®, REALTORS®, and the REALTOR® logo are controlled
by The Canadian Real Estate Association (CREA) and identify real estate professionals who are members of CREA. Listing Data Last Updated: 11/1/26 23:35
The trademarks REALTOR®, REALTORS®, and the REALTOR® logo are controlledby The Canadian Real Estate Association (CREA) and identify real estate professionals who are members of CREA. Listing Data Last Updated: 11/1/26 23:35


